Sold
Listing Courtesy of: BRIGHT IDX / Listed By: Re/Max Distinctive Real Estate, Inc.
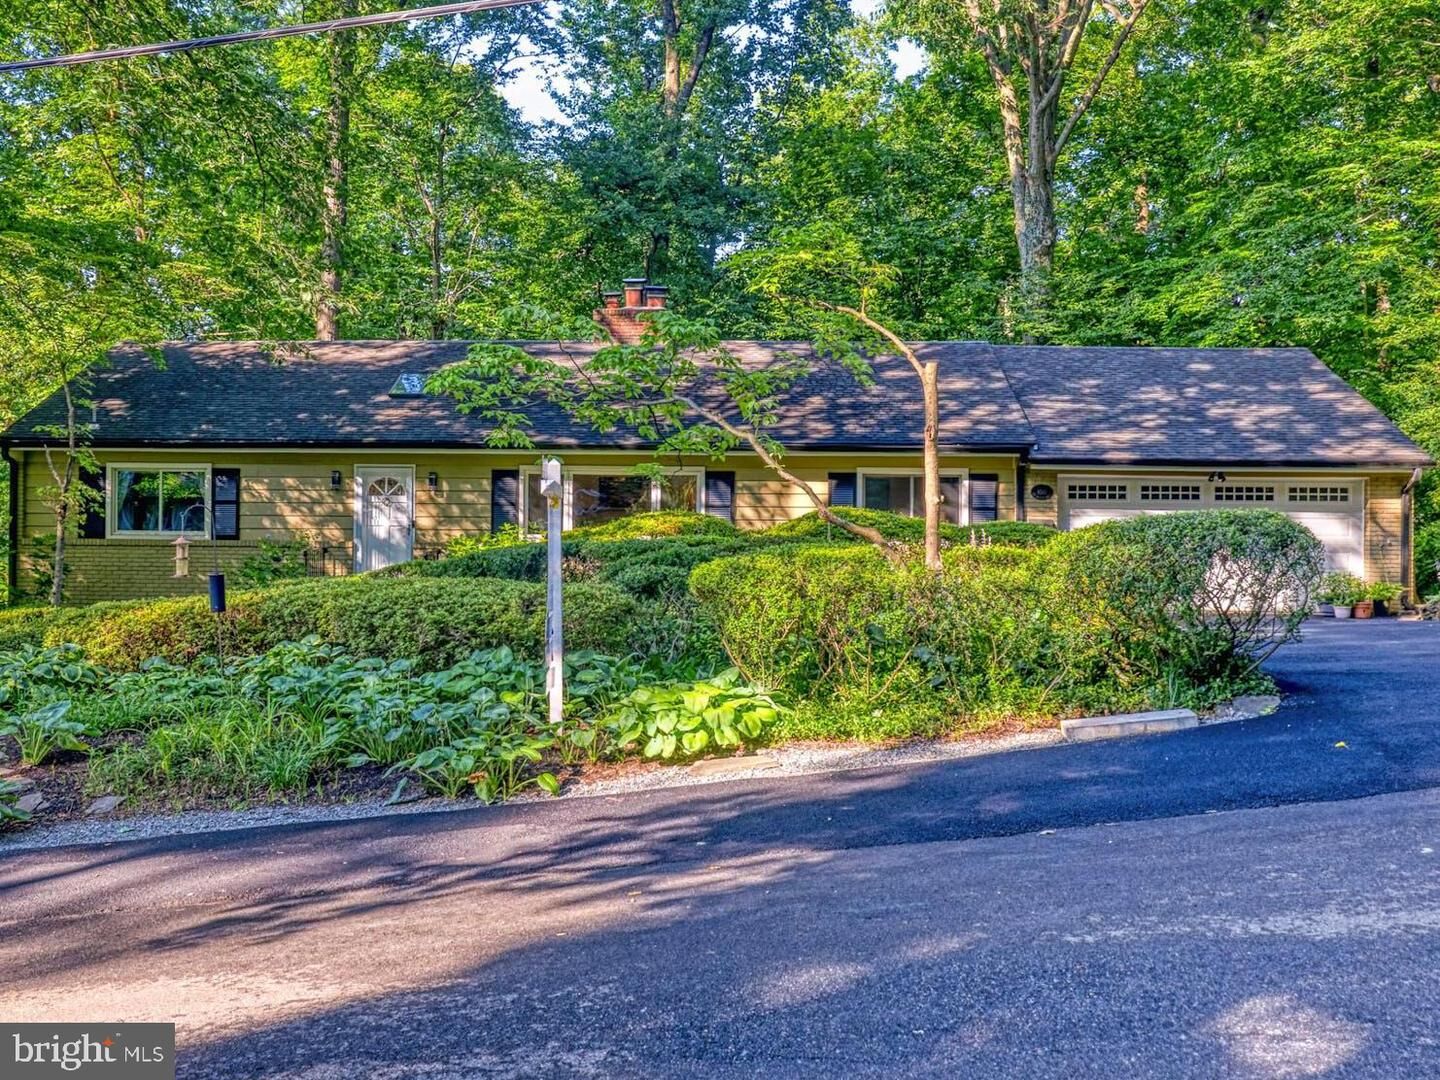
6511 Jay Miller Drive Falls Church, VA 22041
Sold on 08/17/2023
$1,135,000 (USD)

Sold Date:
08/17/2023
08/17/2023
Taxes
$12,864(2023)
$12,864(2023)
Lot Size
0.31 acres
0.31 acres
Type
Single-Family Home
Single-Family Home
Year Built
1959
1959
Style
Ranch/Rambler
Ranch/Rambler
School District
Fairfax County Public Schools
Fairfax County Public Schools
County
Fairfax County
Fairfax County
Listed By
Chrissy O'Donnell, Falls Church Office
Lisa Dubois, Falls Church Office
Lisa Dubois, Falls Church Office
Bought with
Eric Fafoglia, Compass
Eric Fafoglia, Compass
Source
BRIGHT IDX
Last checked Oct 3 2026 at 11:22 PM GMT+0000
BRIGHT IDX
Last checked Oct 3 2026 at 11:22 PM GMT+0000
Bathroom Details
- Full Bathrooms: 3
Interior Features
- Dining Area
- Built-Ins
- Crown Moldings
- Wood Floors
- Dishwasher
- Disposal
- Dryer
- Washer
- Refrigerator
- Kitchen - Eat-In
- Chair Railings
- Dryer - Front Loading
- Washer - Front Loading
- Entry Level Bedroom
- Family Room Off Kitchen
- Recessed Lighting
- Six Burner Stove
- Kitchen - Table Space
- Combination Dining/Living
- Walls/Ceilings: Vaulted Ceilings
- Other
- Walls/Ceilings: Brick
- Formal/Separate Dining Room
- Stainless Steel Appliances
- Attic
- Carpet
- Primary Bath(s)
- Floor Plan - Traditional
- Upgraded Countertops
- Oven/Range - Gas
- Ceiling Fan(s)
- Skylight(s)
- Stall Shower
- Water Heater
- Walk-In Closet(s)
- Exhaust Fan
- Range Hood
- Icemaker
- Cedar Closet(s)
- Wet/Dry Bar
- Tub Shower
- Built-In Microwave
- Breakfast Area
Subdivision
- Lake Barcroft
Lot Information
- Trees/Wooded
- Landscaping
Property Features
- Below Grade
- Above Grade
- Fireplace: Stone
- Fireplace: Wood
- Fireplace: Mantel(s)
- Foundation: Slab
- Foundation: Active Radon Mitigation
Heating and Cooling
- Forced Air
- Ceiling Fan(s)
- Central A/C
Basement Information
- Rear Entrance
- Walkout Level
- Connecting Stairway
- Heated
- Workshop
- Windows
- Fully Finished
Homeowners Association Information
- Dues: $495
Flooring
- Wood
- Hardwood
- Other
- Ceramic Tile
Exterior Features
- Brick
- Other
- Roof: Architectural Shingle
Utility Information
- Sewer: Public Sewer
- Fuel: Natural Gas
School Information
- Elementary School: Belvedere
- Middle School: Glasgow
- High School: Justice
Stories
- 2
Living Area
- 3,047 sqft
Listing Price History
Date
Event
Price
% Change
$ (+/-)
Disclaimer: Copyright 2026 Bright MLS IDX. All rights reserved. This information is deemed reliable, but not guaranteed. The information being provided is for consumers’ personal, non-commercial use and may not be used for any purpose other than to identify prospective properties consumers may be interested in purchasing. Data last updated 10/3/26 16:22