Listing Courtesy of: BRIGHT IDX / Listed By: Karen Martins, Corcoran Mcenearney
2002 Jonathan Drive Sterling, VA 20164
Active (2 Days)
$729,000 (USD)
OPEN HOUSE TIMES
-
OPENSun, Oct 42:00 pm - 4:00 pm
Description
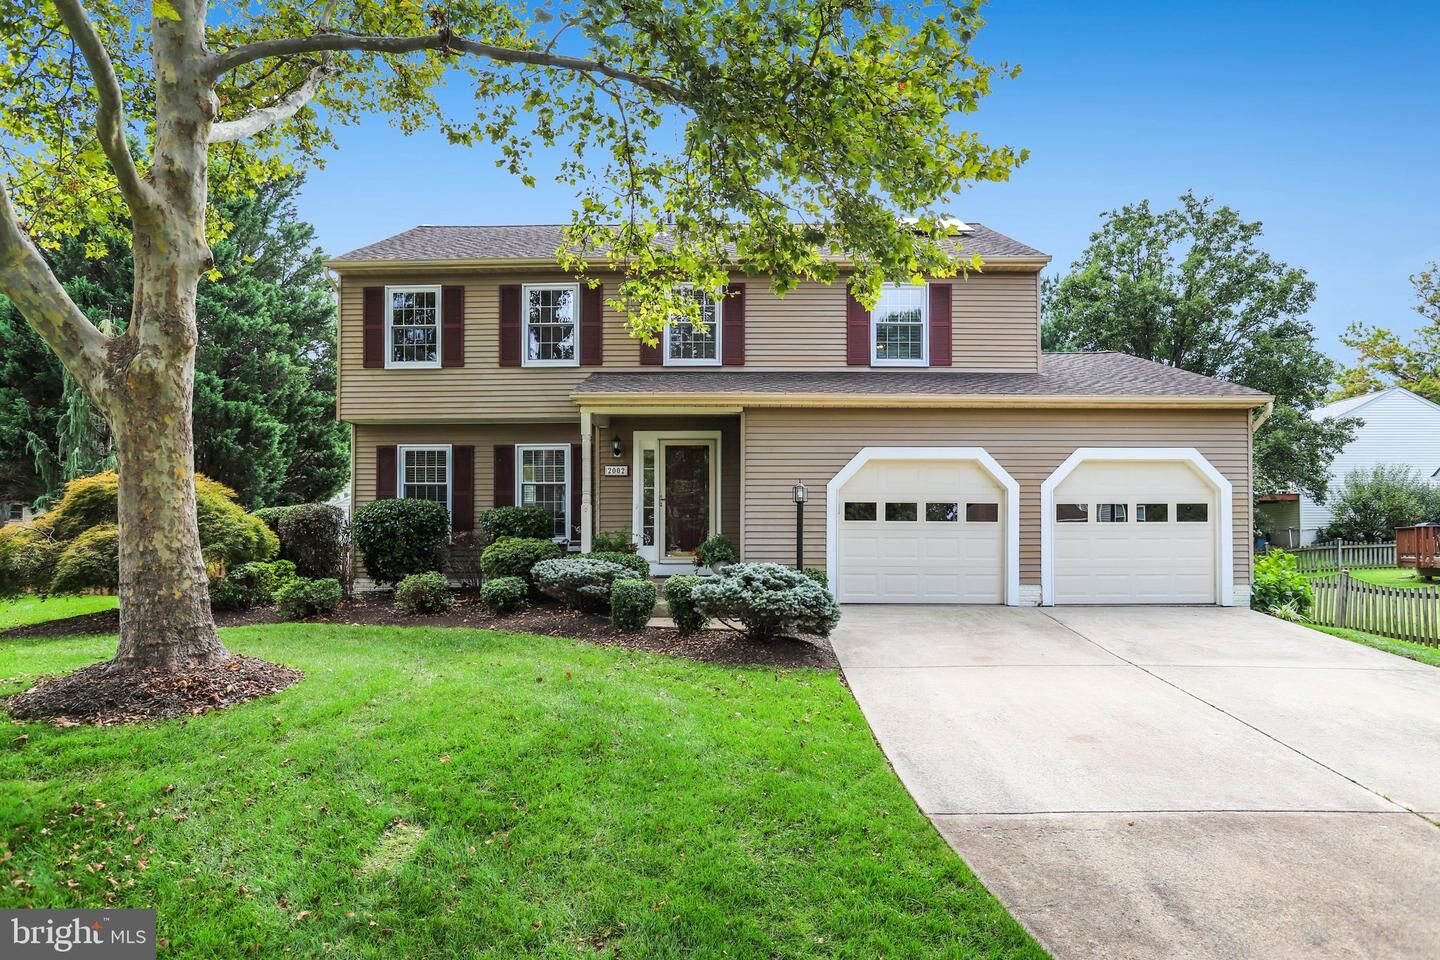
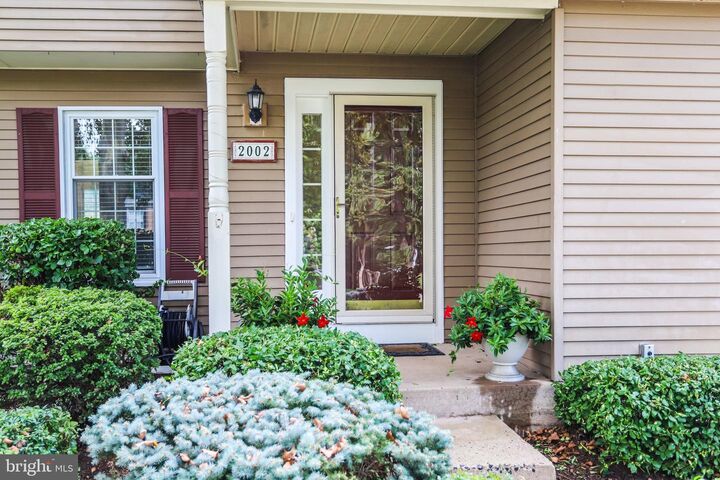
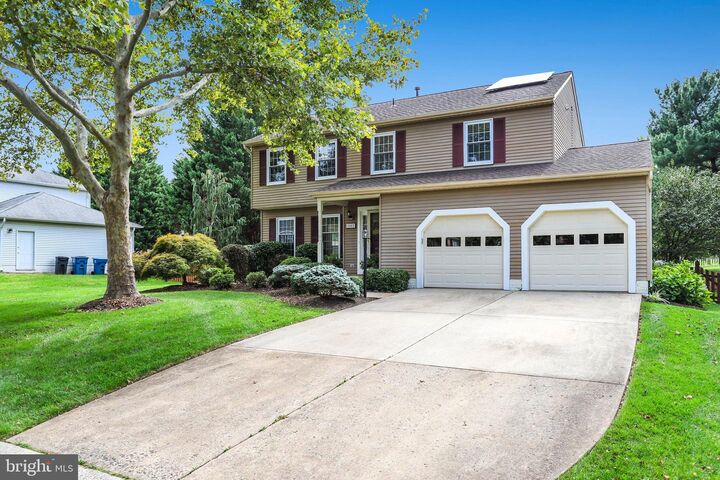
Welcome to this Picture Perfect Colonial that is sited on a beautiful level lot with stunning views of mature trees and nestled on a quiet street within the Spring Grove Farm community that rarely becomes available! So light, bright and airy, this newly painted and carpeted 4 bedroom 2 and half bath home has been fully refreshed and ready for your arrival. Featuring a covered front porch, an upgraded kitchen with a movable island and large garden window, fully fenced backyard, a spacious storage shed, a finished lower level, self supporting solar panels to convey at settlement and the most beautiful Japanese Magnolia shading your expansive party deck that is ready for you to host your next fall BBQ! OPEN HOUSE Sat Oct 5th 1-3pm & Sun Oct 6th 2-4pm
MLS #:
VALO2131862
VALO2131862
Taxes
$5,282(2026)
$5,282(2026)
Lot Size
9,148 SQFT
9,148 SQFT
Type
Single-Family Home
Single-Family Home
Year Built
1987
1987
Style
Colonial
Colonial
School District
Loudoun County Public Schools
Loudoun County Public Schools
County
Loudoun County
Loudoun County
Listed By
Karen Martins, Corcoran Mcenearney
Source
BRIGHT IDX
Last checked Oct 3 2026 at 11:22 PM GMT+0000
BRIGHT IDX
Last checked Oct 3 2026 at 11:22 PM GMT+0000
Bathroom Details
- Full Bathrooms: 2
- Half Bathroom: 1
Interior Features
- Window Treatments
- Wood Floors
- Floor Plan - Traditional
- Kitchen - Gourmet
- Kitchen - Island
- Floor Plan - Open
- Formal/Separate Dining Room
- Walk-In Closet(s)
- Ceiling Fan(s)
Subdivision
- Spring Grove Farm
Lot Information
- Backs to Trees
- Landscaping
- Premium
- Front Yard
- Rear Yard
Property Features
- Above Grade
- Below Grade
- Foundation: Concrete Perimeter
Heating and Cooling
- Forced Air
- Central A/C
Basement Information
- Walkout Stairs
Homeowners Association Information
- Dues: $126
Flooring
- Hardwood
- Carpet
Exterior Features
- Vinyl Siding
Utility Information
- Utilities: Other
- Sewer: Public Sewer
- Fuel: Natural Gas, Solar
School Information
- Elementary School: Forest Grove
- Middle School: Sterling
- High School: Park View
Stories
- 3
Living Area
- 2,338 sqft
Location
Estimated Monthly Mortgage Payment
*Based on Fixed Interest Rate withe a 30 year term, principal and interest only
Listing price
Down payment
%
Interest rate
%Mortgage calculator estimates are provided by The Corcoran Group and are intended for information use only. Your payments may be higher or lower and all loans are subject to credit approval.
Disclaimer: Copyright 2026 Bright MLS IDX. All rights reserved. This information is deemed reliable, but not guaranteed. The information being provided is for consumers’ personal, non-commercial use and may not be used for any purpose other than to identify prospective properties consumers may be interested in purchasing. Data last updated 10/3/26 16:22